Real estate, 2017–2024
Siemens Real Estate: office planner and sales app
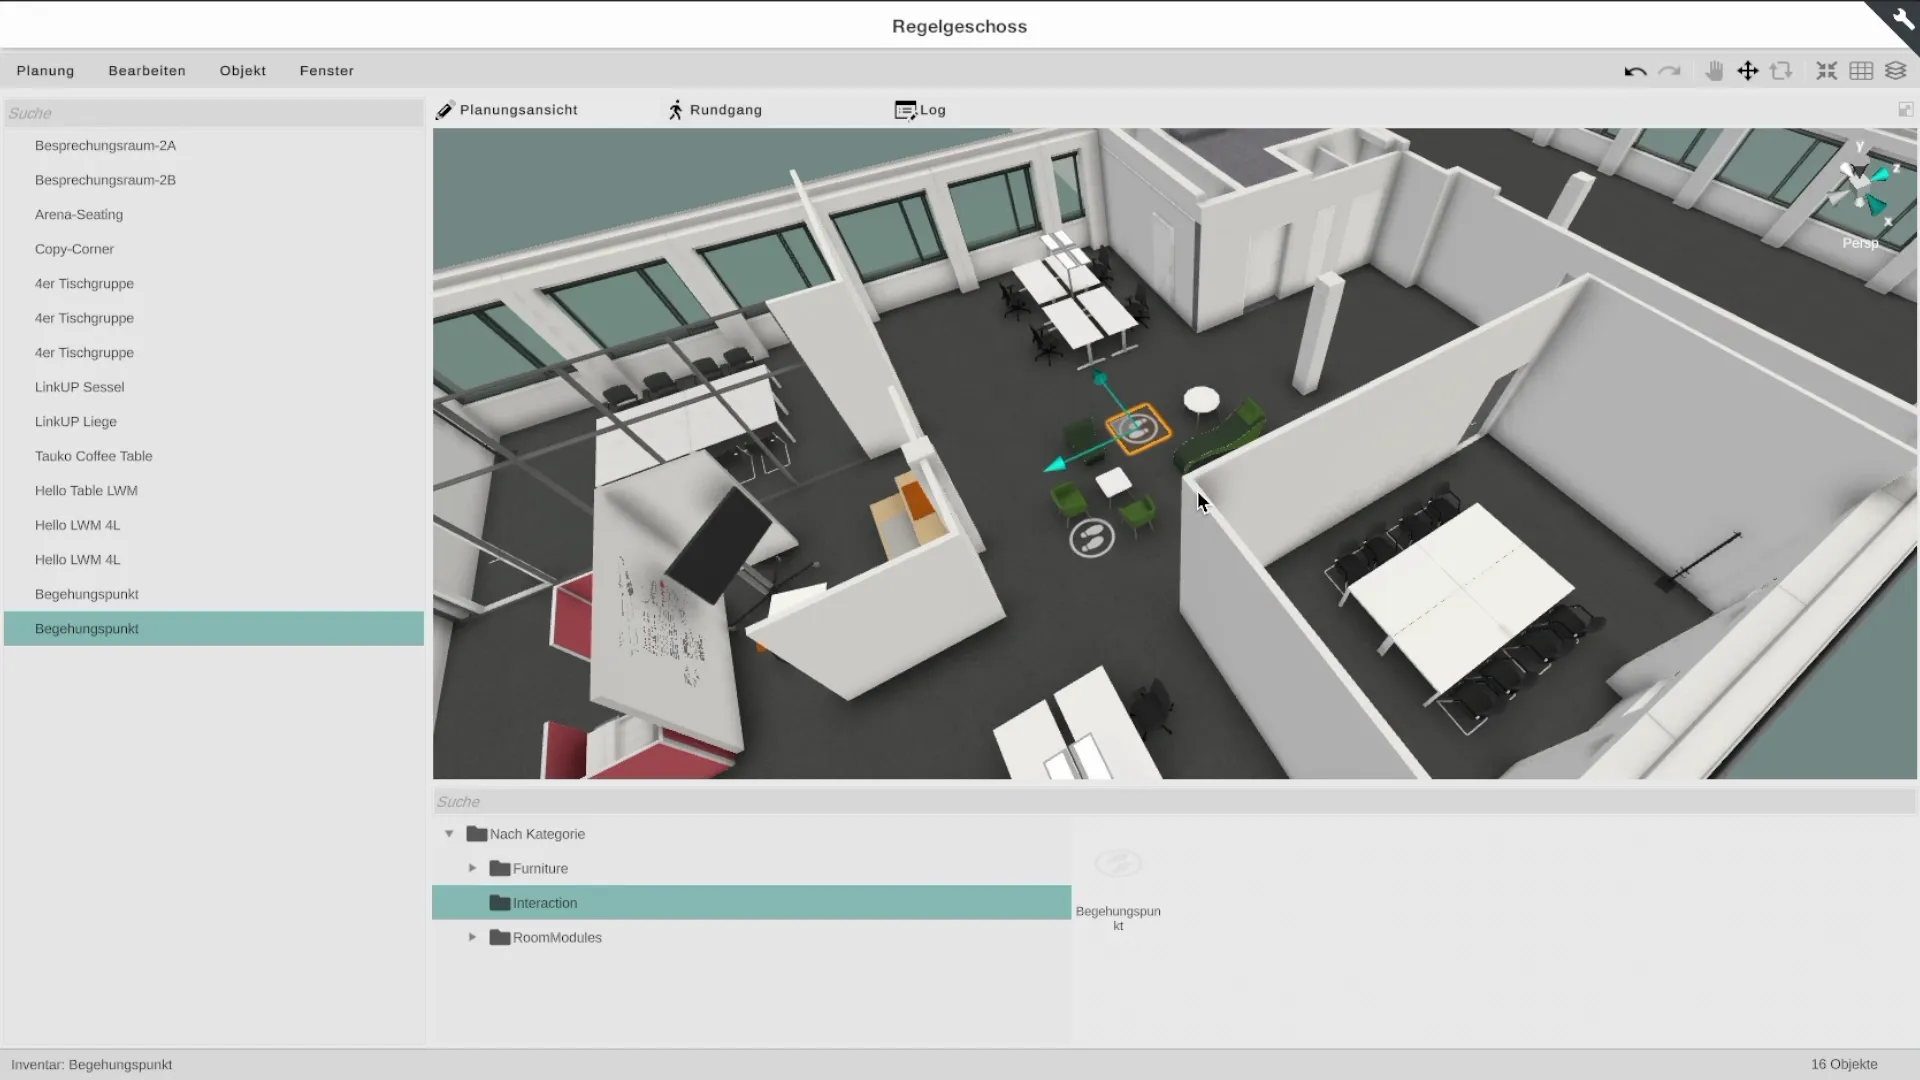
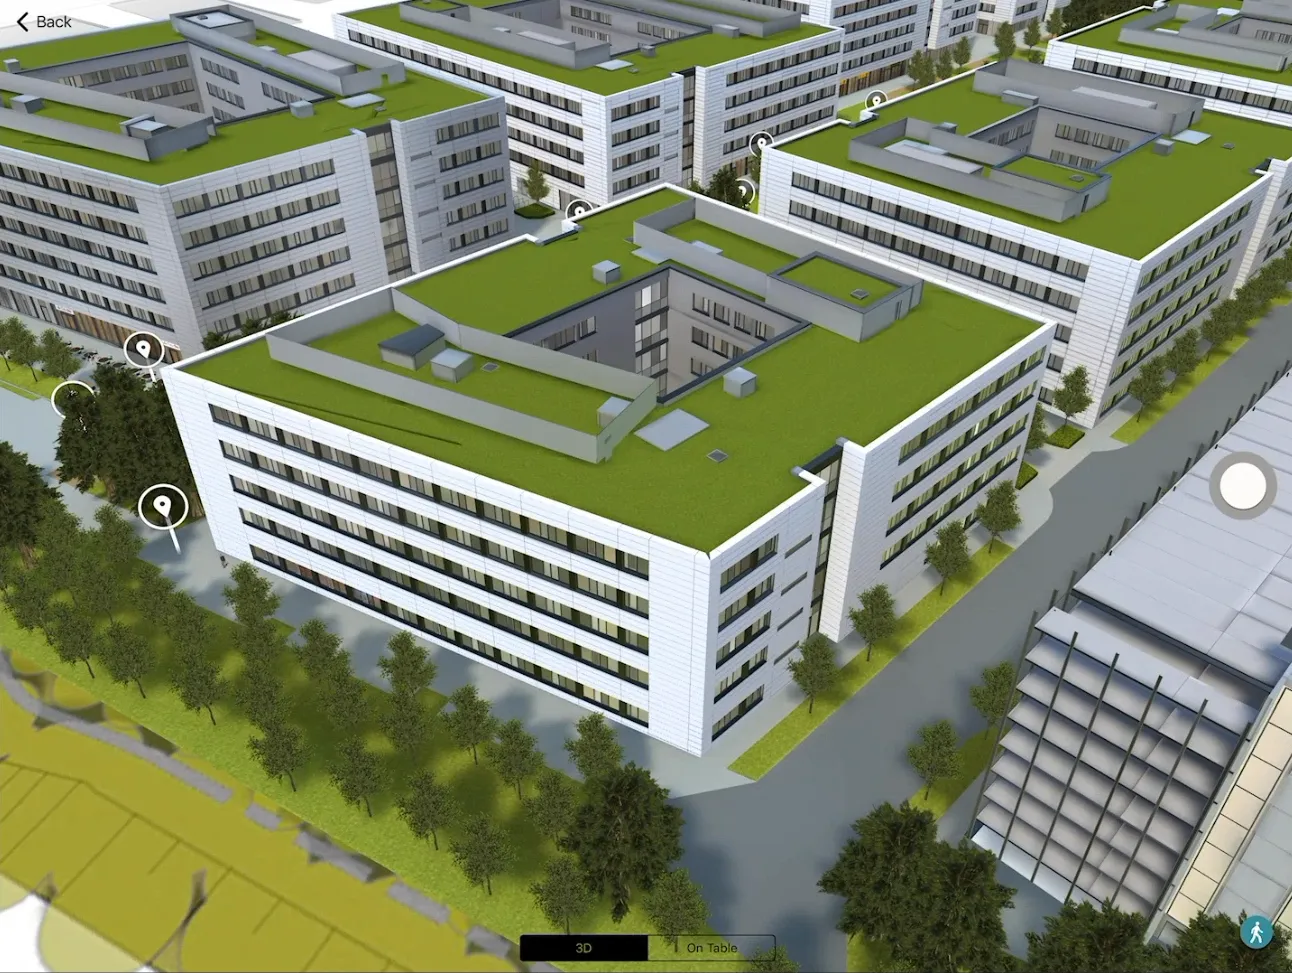
Siemens Real Estate plans standard office floors in an interactive tool and shows Siemens Campus Erlangen in 3D, before and during construction.
The challenge
Office planning has many variables and must follow workplace and fire-safety rules: minimum areas, daylight, escape routes and distances. Sales needed to configure floors with the customer, and manual checks were slow and error-prone.
The data we used
For the Campus Erlangen app, the existing BIM data of the campus became the 3D model, before construction began.
What we built
- An office configurator for standard office floors, with area types and clearance zones
- Automatic checks against workplace and fire-safety rules
- A mobile sales app to configure floors on site with the customer
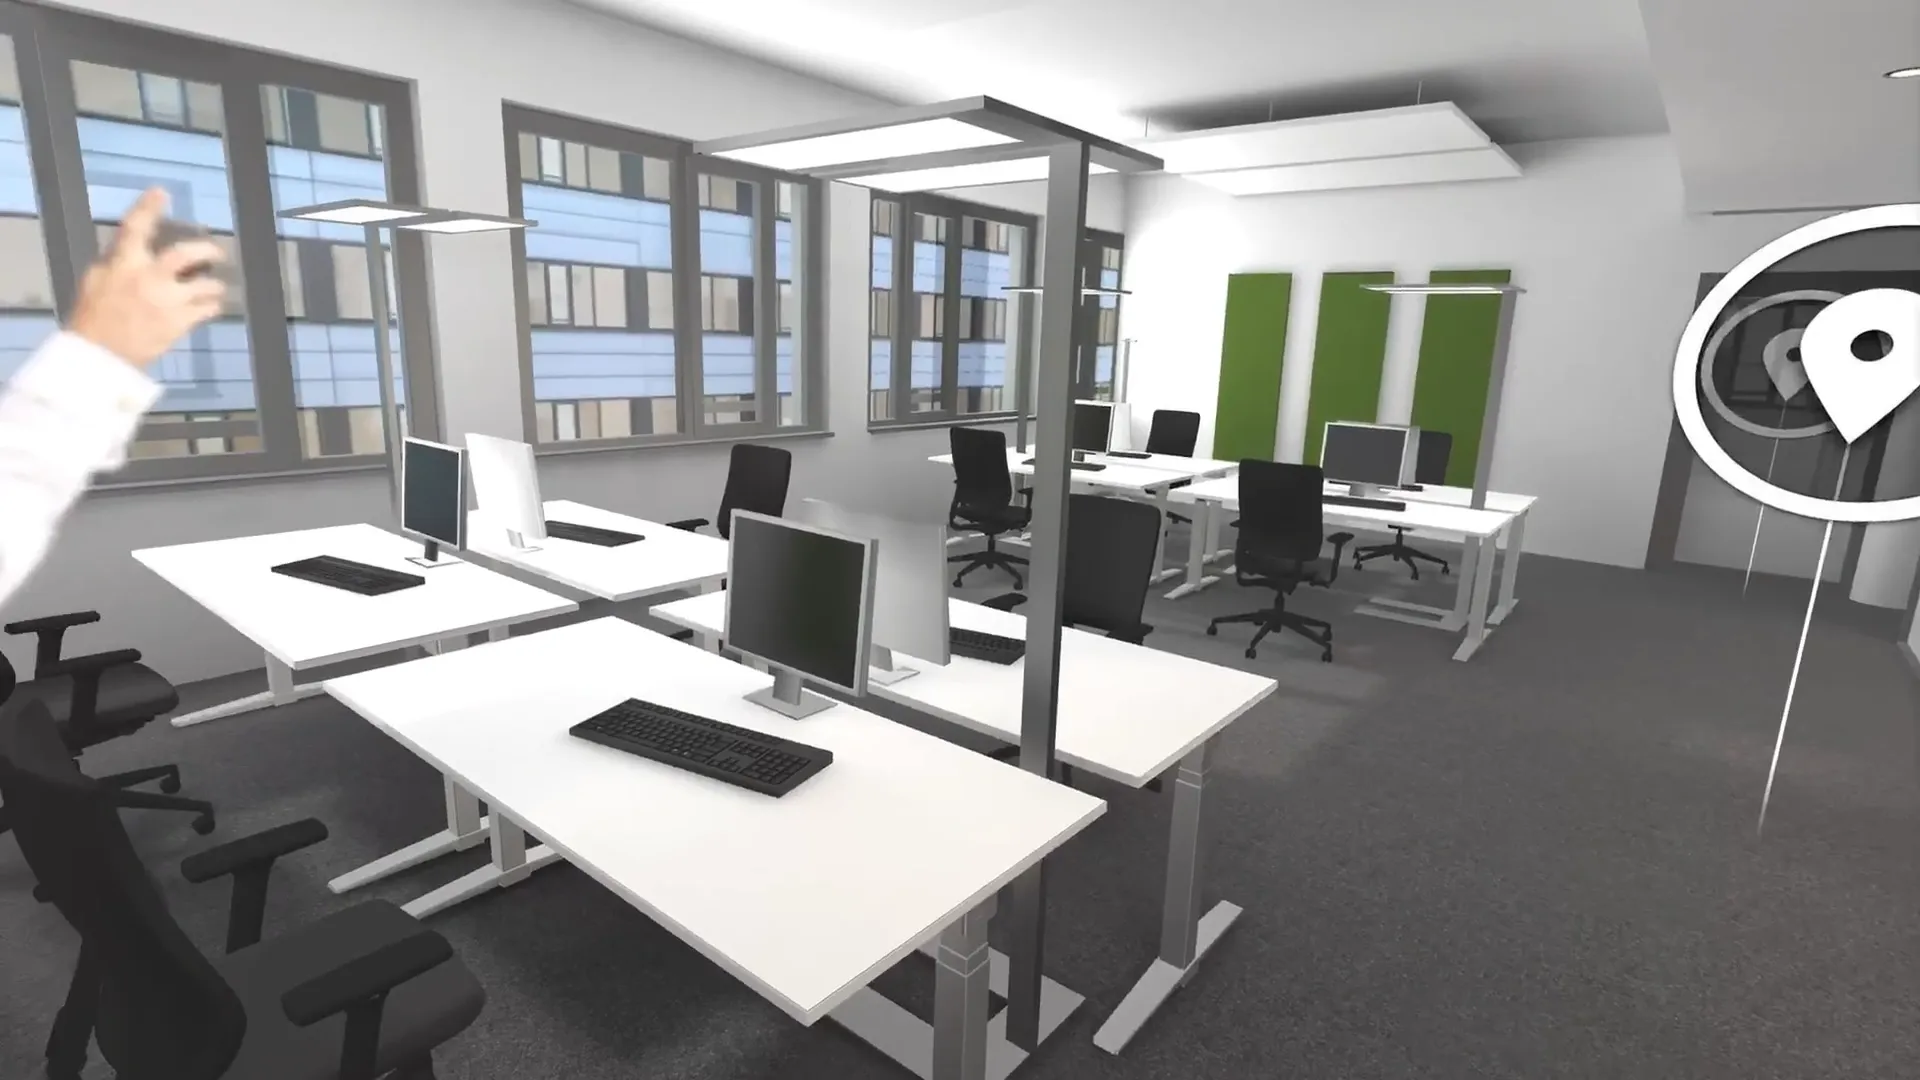
- The Siemens Campus Erlangen Digital App for iPad and iPhone: a navigable 3D campus, a virtual office walk-through and guided tours
The result
The Siemens Campus Erlangen Digital App won a German Design Award.
Your data, our team. What do you want to build?
- Andreas Zeitler

- David Hermann

- Jelena Rudan

- Simon Budich

A named contact answers within one business day, with a first idea for scope and timeline.
Start a project